Concrete wall panels in Grand Prairie, TX come in two forms: tilt-up panels cast flat on your own job site, or precast panels built in a factory and trucked in. The method you choose changes your crane schedule, your budget, and how fast your project clears the city's permitting desk. Below is what those costs, soil requirements, and approval steps actually look like for a 2026 build in Grand Prairie's industrial corridor.
Tilt-Up vs. Precast Concrete Wall Panels: 2026 Cost Breakdown
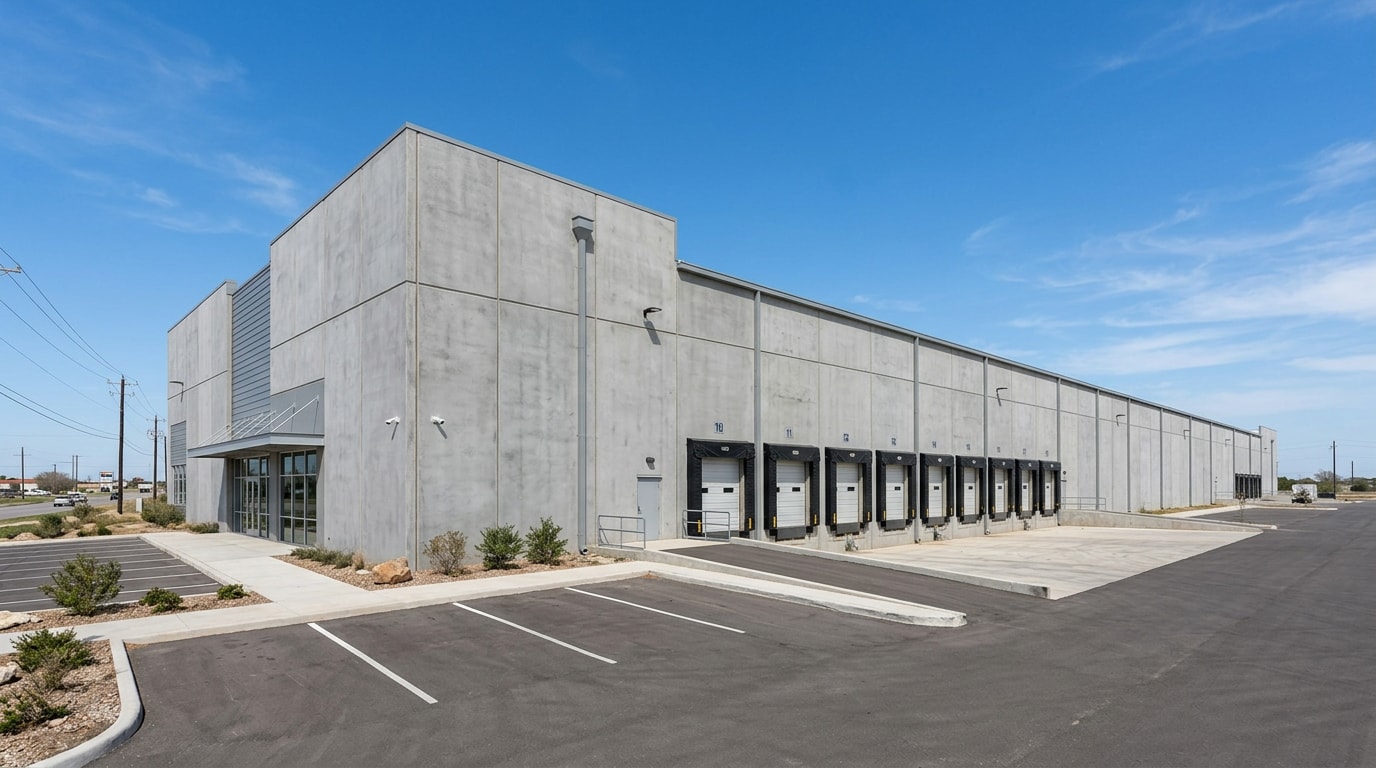
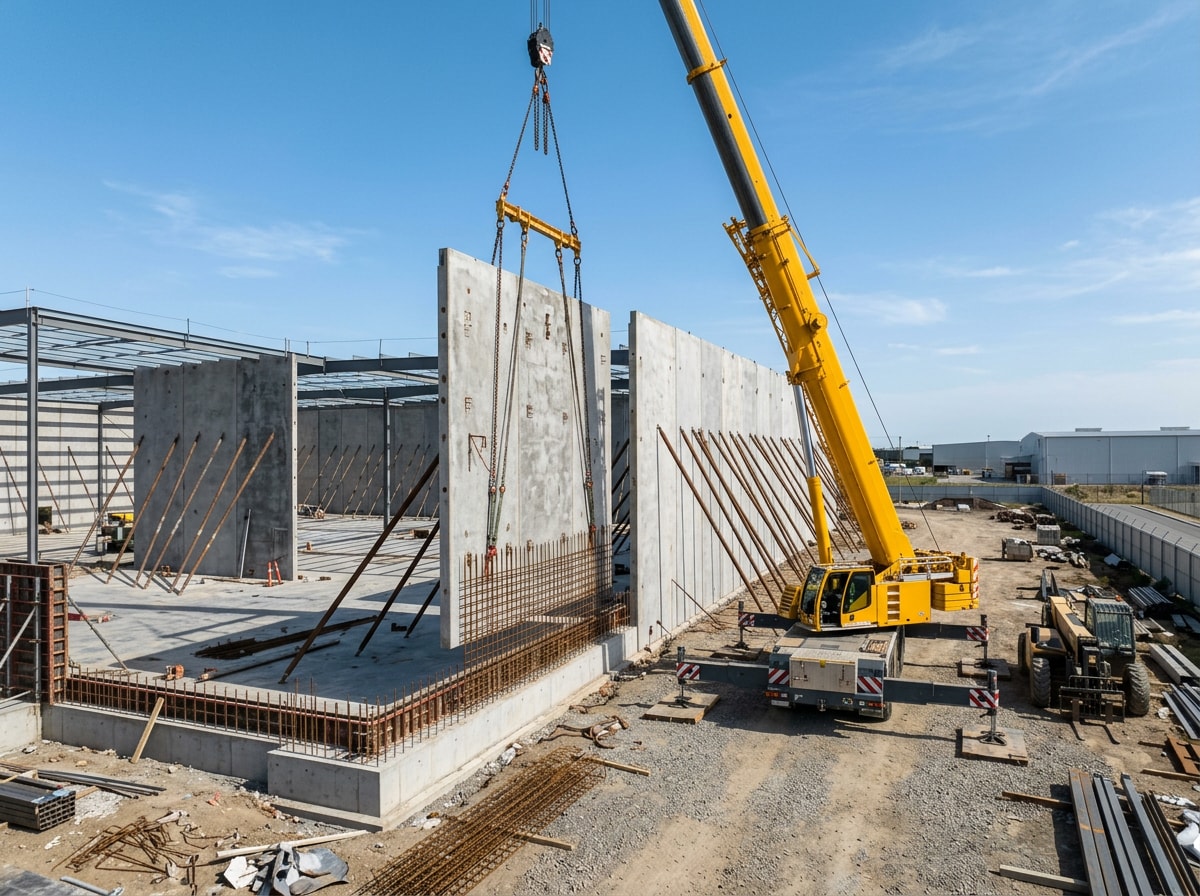
Tilt-up construction means forming and pouring concrete wall panels flat on the building's own slab, curing them, then standing them upright with a crane. It's the dominant method for large single-story warehouses and distribution buildings because it skips shipping costs and keeps crane time to a minimum.
Precast panels are cast in a controlled factory environment, then delivered by truck for crane-set erection. Precast suits tighter urban lots, multi-story structures, or projects that need finer architectural finishes than a jobsite pour can reliably produce.
Here's how the two methods compare on a per-square-foot basis for wall panel area alone:
| Panel Type | Cost per Sq Ft (Wall Area) | Best Fit |
|---|---|---|
| Tilt-up, standard reinforced (6"–7") | $9 – $16 | Large single-story industrial shells |
| Tilt-up, insulated sandwich panel | $20 – $28 | Cold-adjacent storage, climate-sensitive space |
| Precast, standard panel | $14 – $22 | Tighter lots, faster factory turnaround |
| Precast or tilt-up, architectural finish | $24 – $32 | Office fronts, retail, reveals or exposed aggregate |
Most buyers researching this topic stop at that panel price and assume it's the total project cost. It isn't. Panel pricing covers wall area only, not the foundation, roof, slab, or MEP rough-in that make up the rest of the building. A full tilt-up warehouse shell, including footings, slab-on-grade, steel roof, and basic rough-in, typically runs far higher per total building square foot than the wall-panel number alone suggests, with distribution and light-manufacturing buildings landing toward the top of that range due to added slab thickness and dock equipment. Ask any bid to separate "wall panel cost" from "total shell cost" before comparing two contractors' numbers side by side.
See our full concrete contractor services for the foundation, flatwork, and finishing scopes that go around a tilt-wall shell, or get a free estimate before you lock in a crane date.
Grand Prairie Soil Conditions & Foundation Requirements
A concrete wall panel only performs as well as what it's standing on. Grand Prairie sits on soil that creates real design constraints, and those constraints get decided long before the first panel is poured.
Geotechnical Characteristics
Much of Grand Prairie and surrounding Dallas County sits on expansive clay that shrinks and swells with seasonal moisture changes, which can shift a foundation that wasn't designed for it. Bearing capacity varies block to block, so a site-specific geotechnical report is standard practice, not an optional add-on. The USDA NRCS Web Soil Survey is the federal government's official tool for checking documented soil behavior in a given area before a geotechnical firm even mobilizes.
Foundation Engineering
Three foundation systems cover most Grand Prairie tilt-wall projects:
- Deep piers anchor through unstable surface clay into stable soil below, carrying the heavy point loads of tilt-wall panels.
- Spread footings work where near-surface bearing capacity is already adequate, cutting drilling costs.
- Grade beams tie piers or footings together so loads distribute evenly across the foundation instead of concentrating at panel joints.
Site grading and pad compaction happen before any of this foundation work starts. Our site preparation crews handle that grading and compaction step for commercial sites across Grand Prairie, TX so foundation crews aren't working off an unstable pad.
Tilt-Wall Construction Planning & Permitting in DFW
Soil and structural design are only half the job. Owners still need a clear plan for scope, scheduling, and code compliance before a single bid goes out.
Pre-Bid Checklist
Confirm these items before soliciting tilt-wall bids:
- A defined scope covering panels, openings, and finishes
- A trade coordination matrix showing overlap with steel, roofing, and MEP crews
- Verified benchmark elevations and crane access routes
- Written stormwater, safety, and accessibility responsibilities
- A weather contingency plan, since wind and rain directly affect panel bracing schedules
If the site has an existing slab or structure to clear first, concrete demolition needs to happen before new footings go in, not during.
Codes and Reference Standards
Several code bodies govern different parts of tilt-wall work:
- OSHA 29 CFR 1926.704 sets federal requirements for how precast and tilt-up wall panels must be supported during erection to prevent collapse. Review OSHA's precast concrete standard before finalizing a bracing and erection timeline.
- ACI 318, maintained by the American Concrete Institute, sets the material, design, and detailing requirements that Grand Prairie's building department expects engineered drawings to follow. The ACI 318 Building Code Portal covers the current edition.
- ADA accessible design standards shape entrance, clearance, and parking details on any commercial tilt-wall building. The 2010 ADA Standards for Accessible Design is the current federal reference.
- Local stormwater and site development rules, reviewed through City of Grand Prairie Development Services, govern drainage control and site plan approval.
Once panels are up, openings for doors, windows, and dock equipment often get cut after the pour rather than formed in advance, especially on retrofit or phased builds. Our guide to diamond chain saw cutting in Grand Prairie covers how that process works and what it costs.
About the Contractor
Kevin Rowland founded Hi-Tek Paving Services in 2010 with a single striping machine and has grown it into a full-service asphalt and concrete contractor serving the Dallas-Fort Worth metroplex. Our crews have poured and finished concrete foundations, slabs, and flatwork across Dallas County's expansive clay for commercial clients for well over a decade, and that hands-on experience with how local soil moves is exactly what carries into tilt-wall foundation planning. You can reach Kevin and the team directly at (214) 908-9641 or kevin@hi-tekpaving.com, or learn more at Hi-Tek Paving Services.
Ready to compare tilt-up and precast bids for your Grand Prairie project? Request a free estimate and we'll walk through scope, soil, and schedule before you commit to a crane date.
FAQ
What types of concrete wall panel and commercial concrete projects do you handle in Grand Prairie?
Most Grand Prairie concrete wall panel work falls into tilt-wall warehouses and distribution centers, manufacturing shells, structural foundations, industrial paving, and retaining wall systems. A full-service contractor should be able to carry a project from site prep through foundation and finishing.
How much do concrete wall panels cost in 2026?
Tilt-up panel costs generally run $9 to $16 per square foot of wall area for standard reinforced panels, with insulated or architectural panels running higher. Precast panels typically run $14 to $22 per square foot before transport. These figures cover wall panels only, not the full building shell.
What's the difference between tilt-up and precast concrete wall panels?
Tilt-up panels are cast flat on the building's own slab, then lifted into place with a crane, which works well for large, open industrial sites like Grand Prairie's warehouse corridor. Precast panels are manufactured off-site in a factory under controlled conditions, then trucked in for crane installation, which suits tighter lots or jobs needing finer architectural finishes.
How thick are tilt-up concrete wall panels?
Most tilt-up panels for Grand Prairie warehouses and distribution buildings run 6 to 9 inches thick, with the exact thickness set by the structural engineer based on panel height, wind load, and seismic requirements.
What permits does Grand Prairie require for tilt-wall construction?
Expect to submit structural drawings stamped by a Texas-licensed Professional Engineer, a geotechnical report with bearing capacity recommendations, shop drawings for the panels, and a site development plan covering drainage and utilities. City of Grand Prairie Development Services reviews these before issuing a building permit.
How quickly can a concrete wall panel project start in Grand Prairie?
Full tilt-wall projects need time for panel engineering, shop drawings, and city plan review, often several weeks to a few months before the first panel is poured. Smaller concrete repair or flatwork scopes can mobilize much faster, sometimes within days.
Are you licensed and insured for commercial concrete work in Grand Prairie?
Commercial concrete contractors in North Texas should carry general liability insurance, workers' compensation coverage, and any bonding required for the project size. Ask for current certificates before signing a contract, and confirm them directly with the contractor's office.