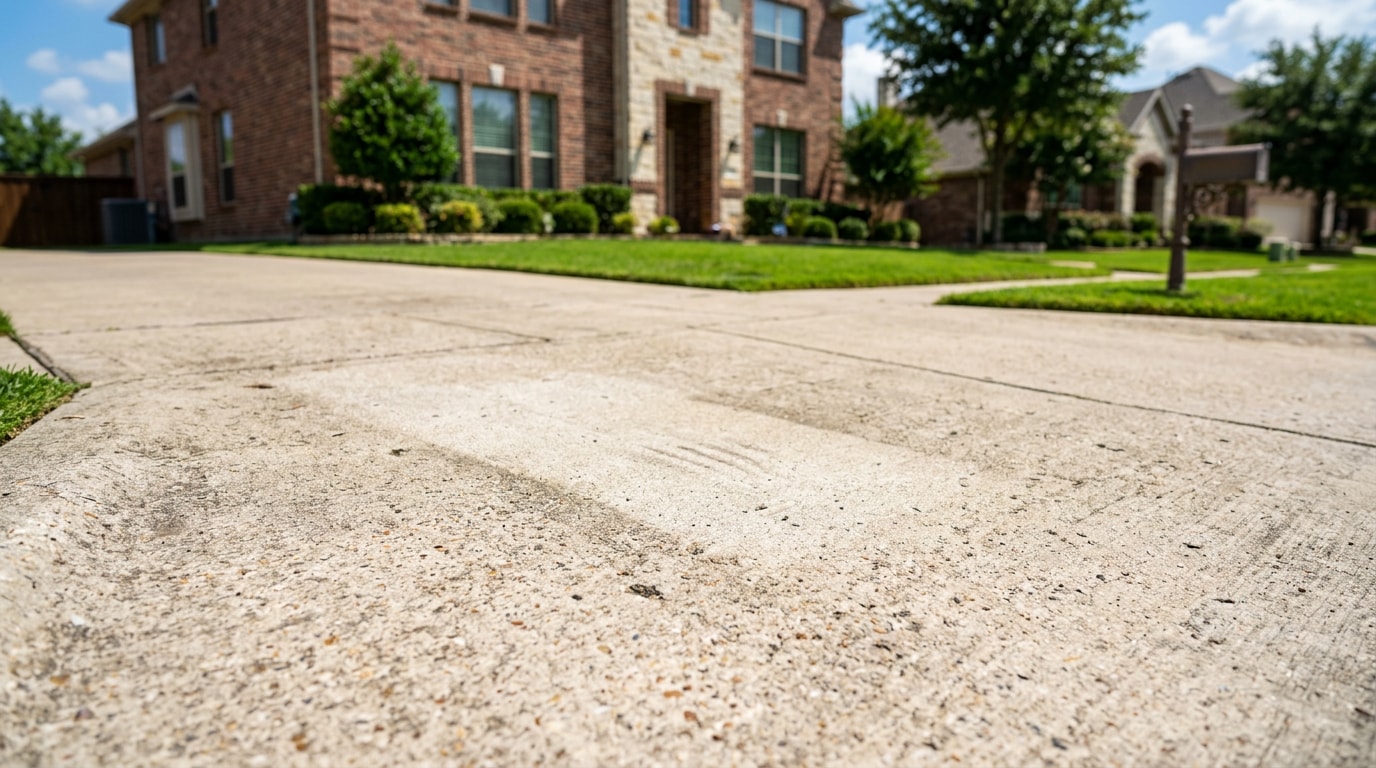
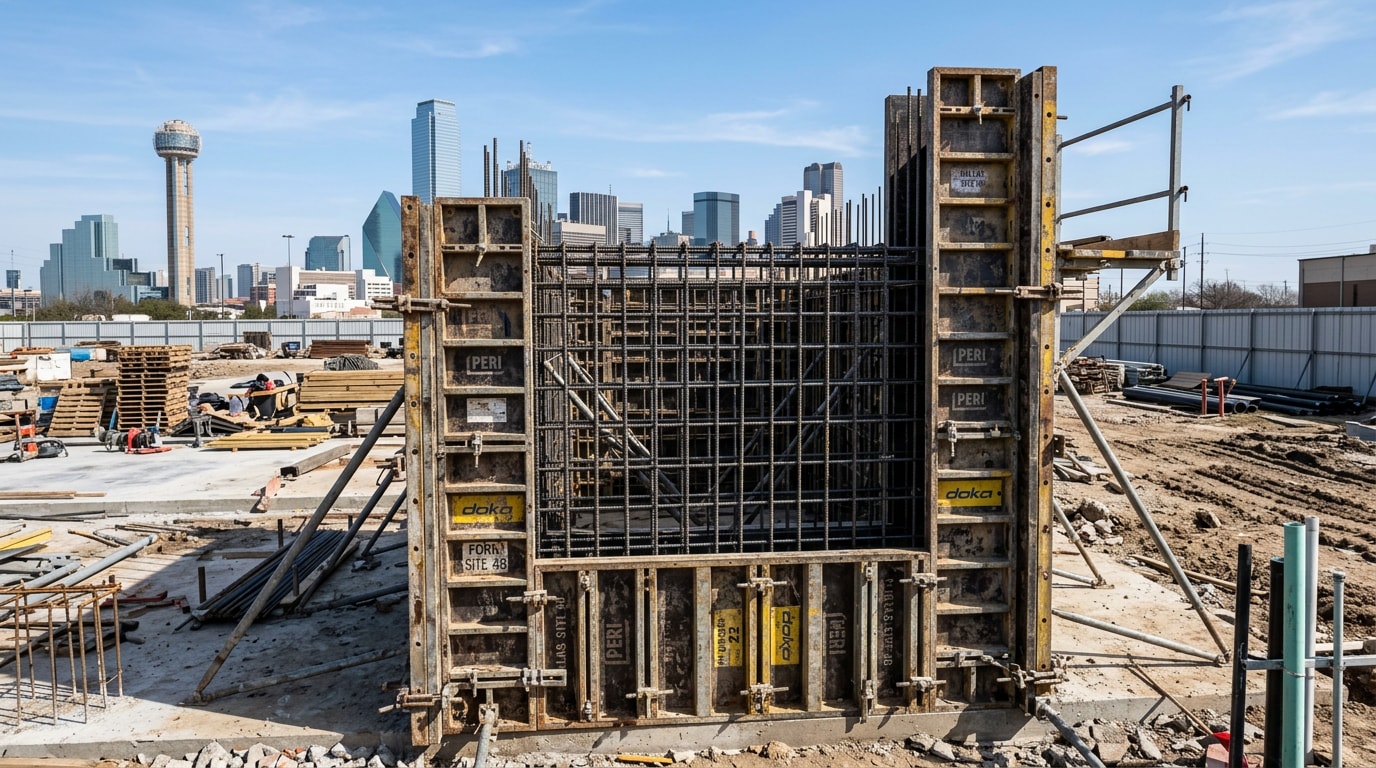
Concrete wall forms in Dallas, TX split into three practical categories: job-built lumber or steel forms assembled on-site, rental panelized systems, and engineered precast panels delivered ready to set. Picking the wrong one costs you schedule and money once you factor in Dallas's expansive clay, North Texas wind loads, and the city's amended building code. Here's how each system actually performs on local job sites, so you can match the method to the wall instead of guessing.
Job-Built, Rental, and Precast: Comparing Your Options First
Most Dallas wall pours fall into one of three forming approaches. Each trades speed, cost, and finish quality differently, and the right pick usually comes down to wall height, repetition, and how tight your schedule really is.
| System | Best For | Typical Lead Time | Reuse / Waste | Finish Consistency |
|---|---|---|---|---|
| Job-built lumber/steel | Short runs, irregular geometry | Low (on-hand materials) | Reusable dozens of times if maintained | Varies by crew and form liner |
| Rental panel systems | Mid-size footings, retaining walls | Days (delivery + setup) | Rental turnover between jobs | Consistent within a rental cycle |
| Precast panel-and-column | Long runs, repeated sections, tight timelines | Weeks (plant fabrication) | Minimal field waste | Highest, cast under controlled conditions |
Job-Built Forming Systems
A job-built form is assembled piece by piece on-site rather than arriving pre-engineered. Contractors reach for this on irregular wall geometries, smaller pours, or jobs where precast lead times don't fit the schedule.
Lumber size matters more than most crews think. For shorter walls and lighter pours, 2x4 framing is usually adequate and cheaper to source. Taller walls, or any pour with higher hydrostatic pressure from a fast pour rate, call for 2x6 framing to resist blowout and keep the form line straight.
Whatever the material, formwork on a Dallas job still has to meet the same federal safety baseline as anywhere else. OSHA's standard for cast-in-place concrete requires that formwork shall be designed, fabricated, erected, supported, braced and maintained so that it will be capable of supporting without failure all vertical and lateral loads that may reasonably be anticipated to be applied to the formwork . That standard applies whether you're forming a four-foot site wall or a multi-story tilt panel.
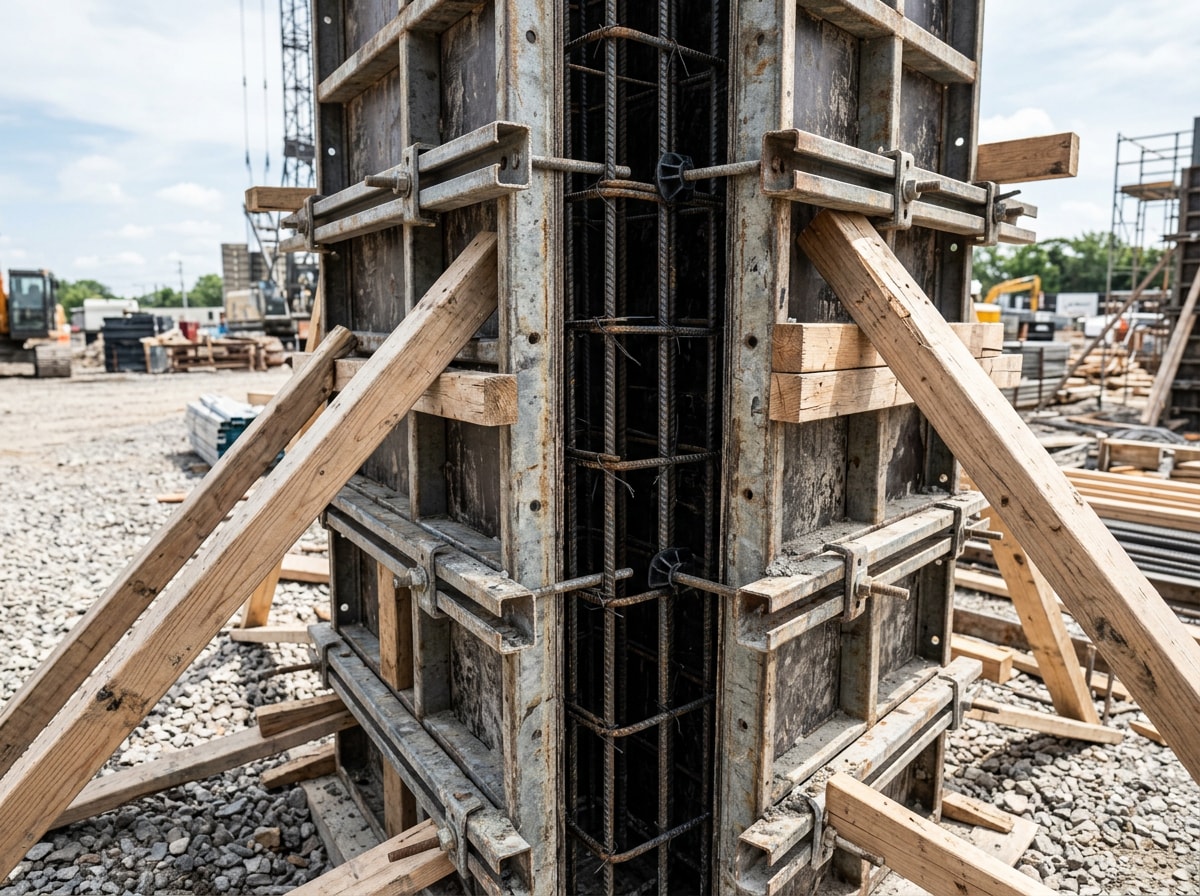
Steel Frame Shoring for Multi-Story Pours
Shoring supports formwork and freshly poured concrete while it cures, carrying loads the green concrete can't yet bear on its own. On multi-story Dallas pours, upper-level slabs and walls put real weight on the forms below before strength develops, so shoring specs aren't optional line items. Under OSHA's formwork rule, shoring equipment used in reshoring operations must be inspected before erection and again immediately before, during, and after concrete placement, not just set up once and forgotten.
Precast Panel-and-Column Systems
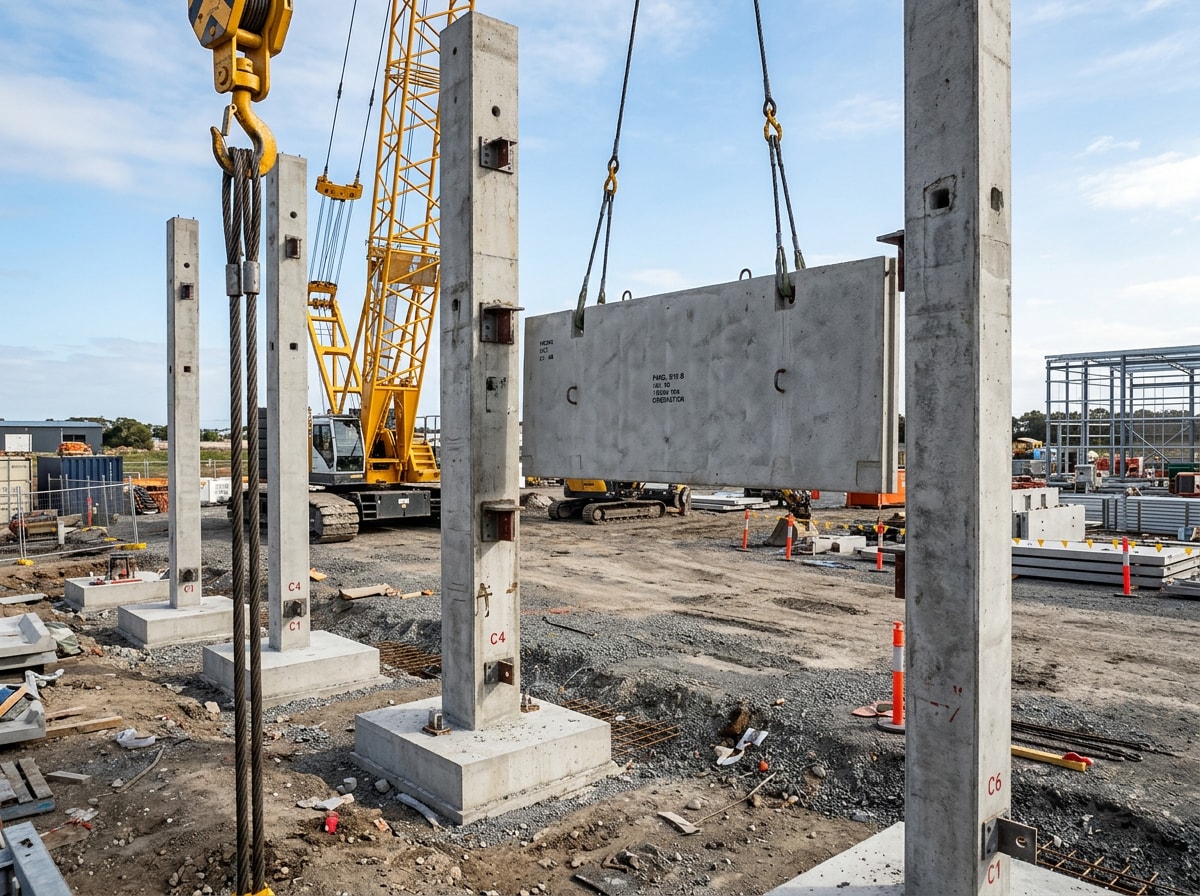
A precast panel-and-column system works differently from poured-in-place forming. Engineered panels are manufactured off-site under controlled conditions, then lifted into place between structural columns on the project site. That shifts most labor and curing time away from the jobsite, which shortens the overall schedule on longer wall runs, and it produces a more consistent finish across repeated sections since each panel comes from the same controlled process instead of a hand-built form.
On a recent Dallas-area commercial perimeter our crews set, column plumb and panel seating moved faster than an equivalent job-built pour would have, even with a short Texas summer pour window working against the schedule. That's the trade-off in a nutshell: more planning lead time up front, less field labor and weather exposure later.
If your project needs a tilt-wall or panelized system and you want cost and planning specifics, our concrete wall panels guide for Grand Prairie walks through tilt-wall pricing and scheduling in more detail.
Engineering Concrete Wall Forms for Dallas Conditions
Wall-forming decisions in Dallas can't follow a generic playbook. Local soil, wind exposure, and the city's own code amendments each push the engineering in a specific direction.
Expansive Clay Soils Across North Texas
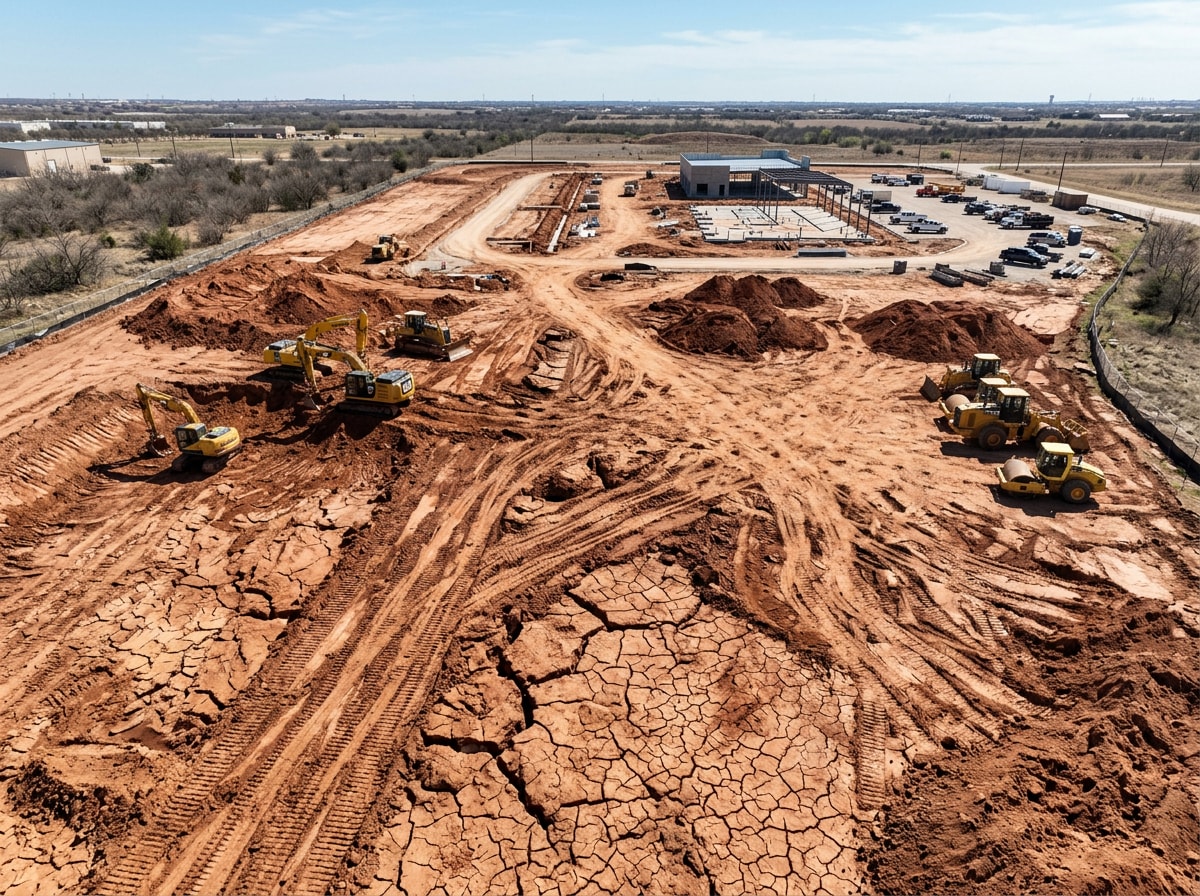
Much of Dallas sits across Eagle Ford Shale and Austin Chalk clay formations, both known for shrink-swell behavior that moves bearing conditions as moisture levels change through the year. Wall-system engineering has to account for that movement rather than assume stable, uniform bearing across a site. Before finalizing a wall design, it's worth pulling site-specific classification data rather than relying on general assumptions. The USDA's Web Soil Survey contains helpful information, management descriptions, and cautions about potential limitations of soils in more than 95% of US counties , including Dallas County, and it's free to query for any parcel.
Wind Loads and Severe Weather in North Texas
North Texas sees frequent severe thunderstorms, and freestanding or retaining wall systems need to meet wind-load requirements that reflect that exposure rather than baseline code minimums alone. A precast panel or job-built wall engineered without accounting for regional storm frequency risks underperforming during a high-wind event. The National Weather Service's Fort Worth office tracks North Texas storm activity and is a useful reference point when an engineer is sizing wind loads for a tall perimeter wall.
City of Dallas Code Amendments
Dallas adopts the International Building Code but layers on its own local amendments, so a compliant wall design has to satisfy the city's current adopted version, not just the base IBC text. As the city's own code portal notes, Dallas adopts internationally recognized codes and makes local amendments to fit its own needs. Amendments can touch load requirements, inspection triggers, and material specifications that differ from neighboring suburbs. Confirm the current amendment cycle on the City of Dallas Building Inspection code page before locking in engineering, since relying on the base IBC alone can miss a requirement specific to the city.
Where Dallas Projects Use These Wall Systems
Wall-system choice tends to track project type across the Dallas market, with different priorities driving the decision case by case.
- Corporate campuses and Class A office: Precast panels support tight relocation timelines common in corporate real estate deals while still delivering a clean, uniform finish. Job-built forming can hit the same finish quality, usually at a slower pace.
- Substations and grid infrastructure: Security, sound attenuation, and sometimes blast resistance drive the wall-system choice more than aesthetics. Precast suits this well because panels are engineered to a specific thickness and reinforcement spec before leaving the plant.
- Retaining walls and site walls: Shorter runs with irregular grade changes often favor job-built or rental forming, especially where a precast delivery schedule doesn't justify the lead time.
- Parking structures and lots: Perimeter walls tied to new parking lot construction often get scheduled alongside grading and striping work; see our parking lot services if a wall project is part of a larger lot build.

If an older wall needs to come out before new forms go up, that's a separate scope worth planning for early. Our concrete demolition crews handle removal of existing walls and footings so the forming crew isn't waiting on debris cleanup. For new flatwork tied to the same project, our concrete paving team can price site paving alongside the wall scope so you're not coordinating two separate contractors.
Cost and Timeline Snapshot
Exact pricing depends on wall height, reinforcement, site access, and finish spec, so treat this as a planning reference rather than a quote. Request a free estimate for numbers specific to your site.
| Factor | Job-Built / Rental | Precast Panel-and-Column |
|---|---|---|
| Design lead time | Short | Longer (plant scheduling) |
| Field labor per linear foot | Higher | Lower |
| Weather sensitivity during install | Higher (pour and cure on-site) | Lower (panels cure off-site) |
| Best fit | Short runs, tight budgets, irregular shapes | Long runs, repetition, tight install windows |
Ready to Scope Your Wall Forming?
Whether your Dallas project needs job-built forms for a short retaining wall or a full precast panel-and-column perimeter, Hi-Tek Paving & Construction can walk through which approach fits your soil, wind exposure, and timeline. Contact us for a free estimate before you lock in a forming method.
FAQ
Is Precast Concrete Good for Walls?
Precast concrete generally performs well for walls, offering consistent strength, a controlled finish, and faster installation than field-formed pours. In Dallas specifically, precast panels engineered for local clay movement and wind loads tend to hold up reliably over time, though every site still needs its own structural review.
How Do Dallas Soil Conditions Affect Wall Design?
Expansive clay across the Dallas-Fort Worth area shifts with moisture changes, which can stress a poorly designed wall. Foundations and reinforcement need to be sized for that movement based on site-specific soil data, not assumptions carried over from other regions.
Should I Use 2x4 or 2x6 for Concrete Forms?
For shorter walls and lighter pours, 2x4 lumber is usually adequate and more economical. Taller walls or pours with higher hydrostatic pressure generally call for 2x6 framing to resist blowout and keep the form straight during the pour.
What Is a Class 2 Off-Form Concrete Finish?
A Class 2 off-form finish is a smooth, visually consistent concrete surface achieved directly from the formwork, without extensive post-pour finishing. Form liner quality and panel consistency play a large role in hitting this finish class, which is one reason precast panels often achieve it more reliably than field-built forms.
Do I Need a Permit for a Concrete Wall in Dallas?
Most freestanding or retaining walls above a certain height trigger a permit and plan review under Dallas's adopted building code amendments. Check with Dallas Building Inspection before pouring, since the height threshold and required documentation can differ from neighboring cities.
How Long Does a Precast Wall Installation Take Compared to Job-Built Forming?
Precast panels typically install faster in the field since the panels arrive cured and ready to set between columns, but the upfront plant fabrication lead time is longer than sourcing job-built lumber or rental panels. For long, repetitive wall runs, the faster field install usually offsets the longer lead time.
What's the Difference Between a Retaining Wall and a Precast Perimeter Wall?
A retaining wall holds back soil on a grade change and is engineered for lateral earth pressure. A precast perimeter wall is typically a freestanding security, sound, or screening wall engineered mainly for wind load and self-weight rather than soil pressure, which is why the two often use different forming and reinforcement approaches even when they look similar above grade.